<-- style PDP --> 2403-60 Frederick Street, Kitchener - Condo Apt for lease for $1,600
  • new
  • for lease

2403-60 Frederick Street

Kitchener, Ontario, N2H 0C7 -

$1,600

  • Neighbourhood

  • Major Intersection

    Duke and Frederick

  • Listed Since: 2 day(s)

  • Last update: today

Overview

  • Property Type

    Condo Apt, Apartment

  • Bedrooms

    1

  • Bathrooms

    1

  • Square Feet

    500-599

  • Exposure

    North

  • Total Parking

    n/a

  • Locker

    Owned

  • Furnished

    No

  • Balcony

    Open

Property Description

Property description for 2403-60 Frederick Street, Kitchener

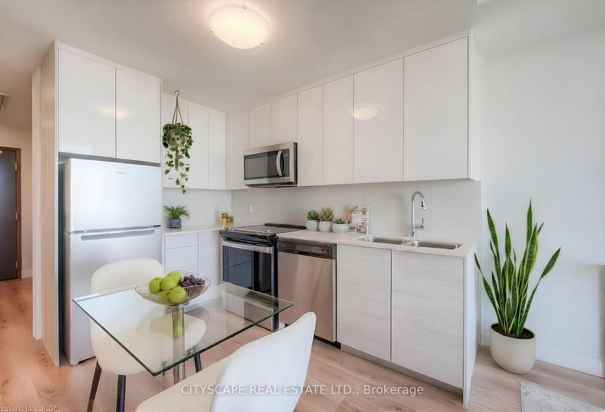
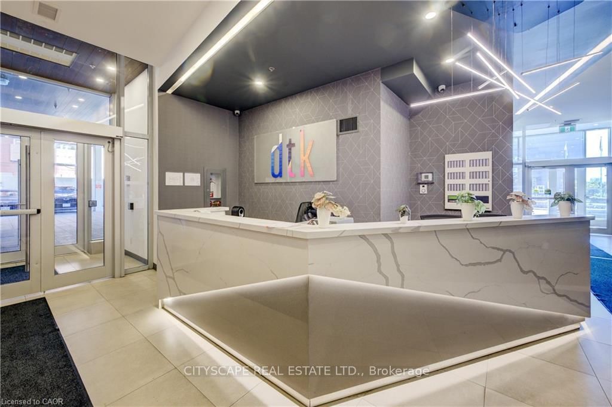
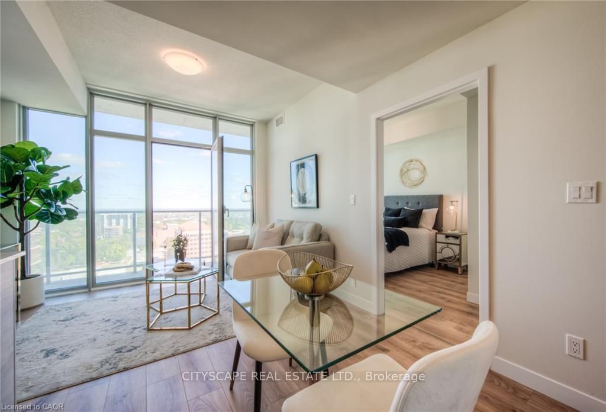
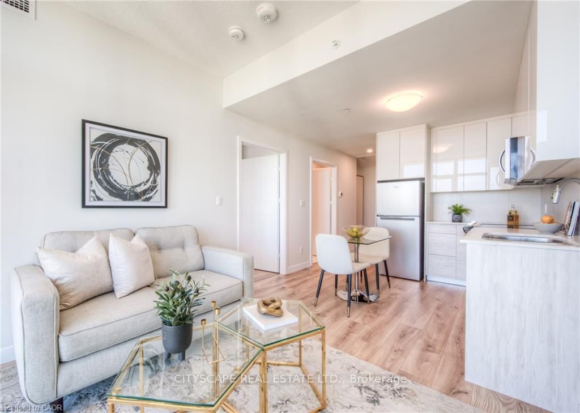
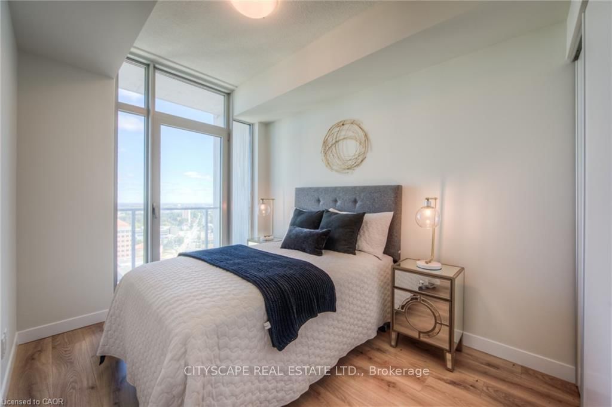
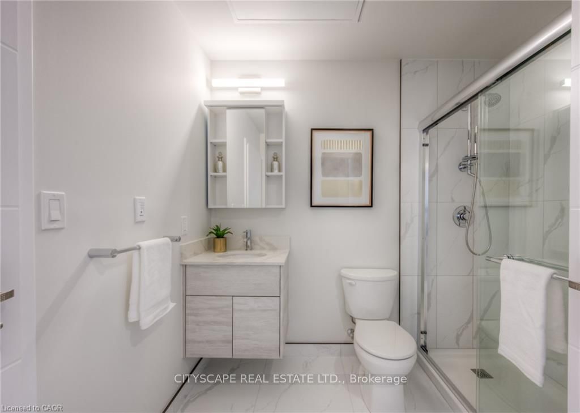
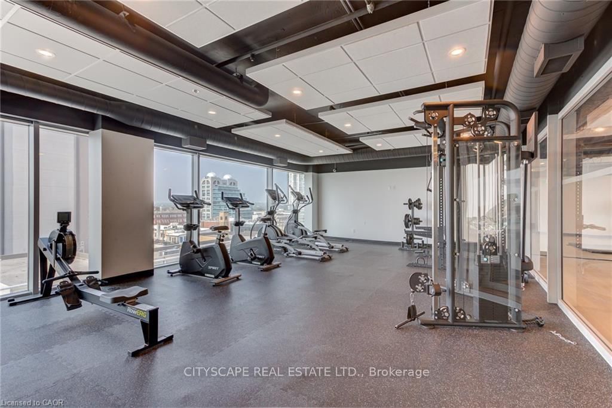
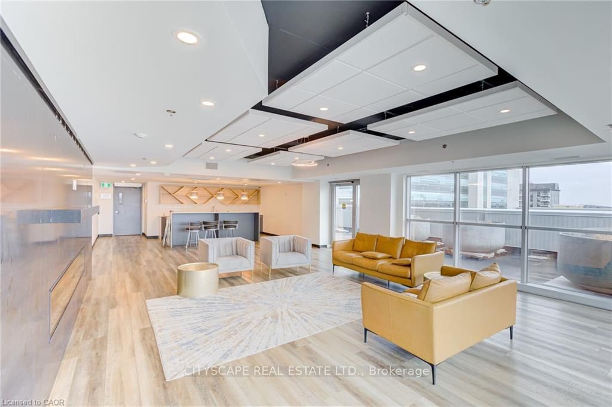
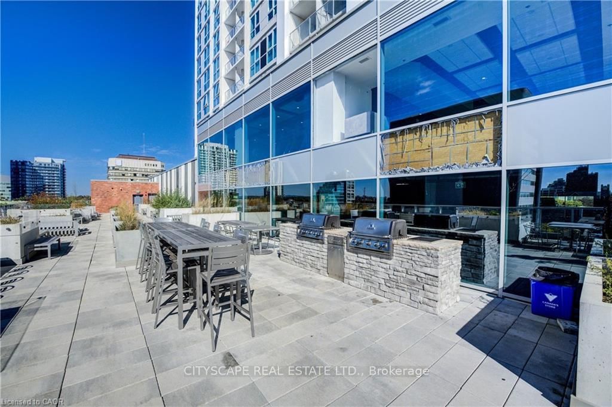
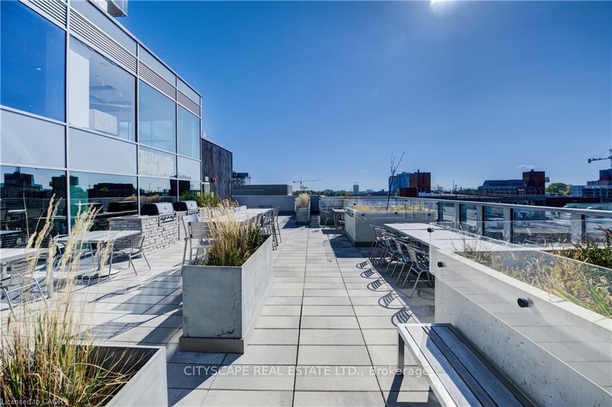
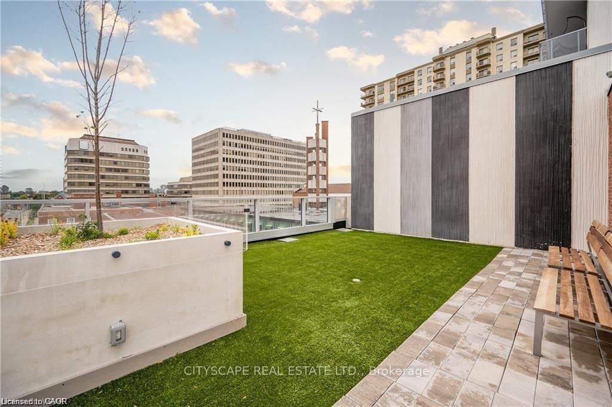
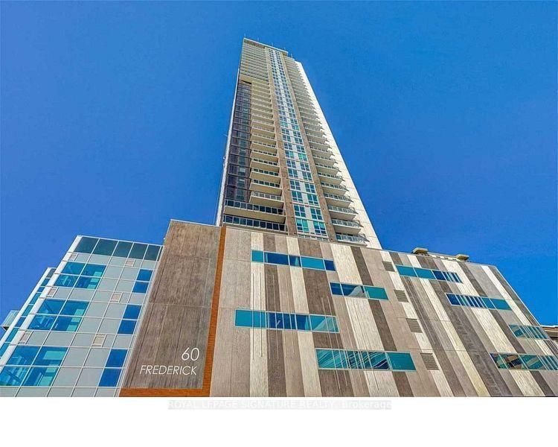
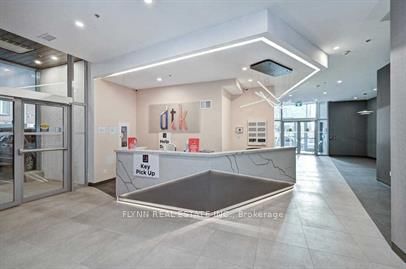
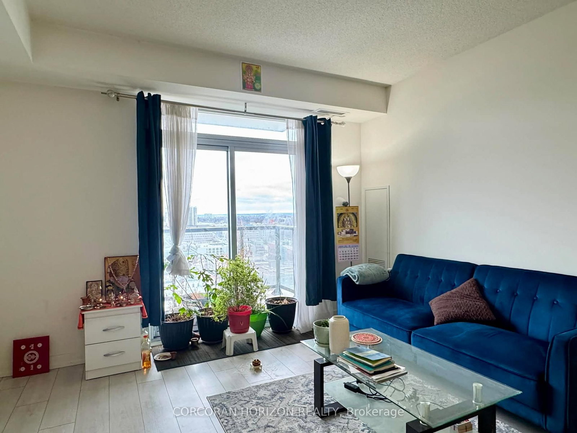
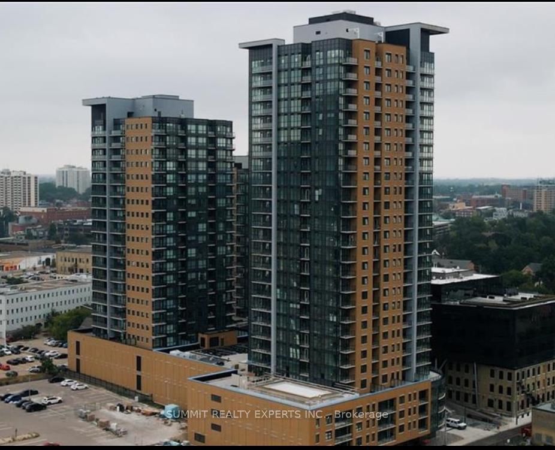
Welcome to DTK Condos at 60 Frederick Street, where modern design meets vibrant downtown living. This stunning 1-bedroom plus den suite in Unit 2403 sits high above the city on the 24th floor, offering breathtaking skyline views through expansive floor-to-ceiling windows and a private balcony perfect for relaxing or entertaining. Thoughtfully designed with a bright, open-concept layout, the unit features a sleek contemporary kitchen complete with quartz countertops, stainless steel appliances, and ample cabinetry, seamlessly flowing into the living and dining space. The spacious bedroom is complemented by large windows and generous closet space, while the versatile den is ideal for a home office, guest area, or creative workspace. A well-appointed bathroom, in-suite laundry, and modern finishes throughout add to the comfort and convenience of this exceptional unit. One storage locker is included, providing valuable extra space for urban living. Residents of DTK enjoy an impressive array of amenities, including a fully equipped fitness centre, yoga studio, stylish party room, rooftop terrace with BBQs, concierge service, and inviting communal spaces designed for both relaxation and socializing. Located in the heart of Kitchener's Innovation District, you are just steps to the ION LRT, GO Train, Conestoga College Downtown Campus, restaurants, cafes, and everyday essentials. Bonus: Internet service and water are conveniently included in the rent. Available for move-in July 1st, this is your opportunity to experience elevated downtown living in Kitchener's highest and most sought-after building.

Listed by CITYSCAPE REAL ESTATE LTD.

  • MLS #

    X13118282

  • Sq. Ft

    500-599

  • Sq. Ft. Source

    MLS

  • Year Built

    0-5

  • Basement

    None

  • View

    City

  • Garage

    Underground

  • Parking Type

    None

  • Locker

    Owned

  • Pets Permitted

    Yes-with Restrictions

  • Exterior

    Concrete

  • Fireplace

    N

  • Security

    n/a

  • Elevator

    N

  • Laundry Level

    n/a

  • Building Amenities

    Gym,Concierge,Rooftop Deck/Garden,Party/Meeting Room,Visitor Parking

  • Maintenance Fee Includes

    Heat, Water

  • Property Management

    Onyx Property Group

  • Heat

    Forced Air

  • A/C

    Central Air

  • Water

    n/a

  • Water Supply

    n/a

  • Central Vac

    N

  • Cert Level

    n/a

  • Energy Cert

    N

  • Living

    5.66 x 3.23 ft Main level

  • Br

    2.49 x 4.01 ft Main level

  • Den

    1.83 x 2.74 ft Main level

  • Bathroom

    0.0 x 0.0 ft Main level

  • Laundry

    0.0 x 0.0 ft Main level

  • MLS #

    X13118282

  • Sq. Ft

    500-599

  • Sq. Ft. Source

    MLS

  • Year Built

    0-5

  • Basement

    None

  • View

    City

  • Garage

    Underground

  • Parking Type

    None

  • Locker

    Owned

  • Pets Permitted

    Yes-with Restrictions

  • Exterior

    Concrete

  • Fireplace

    N

  • Security

    n/a

  • Elevator

    N

  • Laundry Level

    n/a

  • Building Amenities

    Gym,Concierge,Rooftop Deck/Garden,Party/Meeting Room,Visitor Parking

  • Maintenance Fee Includes

    Heat, Water

  • Property Management

    Onyx Property Group

  • Heat

    Forced Air

  • A/C

    Central Air

  • Water

    n/a

  • Water Supply

    n/a

  • Central Vac

    N

  • Cert Level

    n/a

  • Energy Cert

    N

  • Living

    5.66 x 3.23 ft Main level

  • Br

    2.49 x 4.01 ft Main level

  • Den

    1.83 x 2.74 ft Main level

  • Bathroom

    0.0 x 0.0 ft Main level

  • Laundry

    0.0 x 0.0 ft Main level

Thinking of Selling?

Find Out Your Home’s Value in Today’s Market!

No Email or Signup is required to view your home estimate.

estimate your home value

Contact Manoj Kukreja

Sales Representative,
Century 21 People’s Choice Realty Inc.,
Brokerage
(647) 576 - 2100

Manoj profile avatar

Inventory Graph

10 9 8 7 6 5 4 3 2 1 0 2 Months of inventory SELLER'S Market BALANCED Market BUYER'S Market

Thinking of Selling?

Find Out Your Home’s Value in Today’s Market!

No Email or Signup is required to view your home estimate.

estimate your home value

Contact Manoj Kukreja

Sales Representative, Century 21 People’s Choice Realty Inc., Brokerage
(647) 576 - 2100

Manoj profile avatar

Recent Sold Listings in , Kitchener

Popular Cities